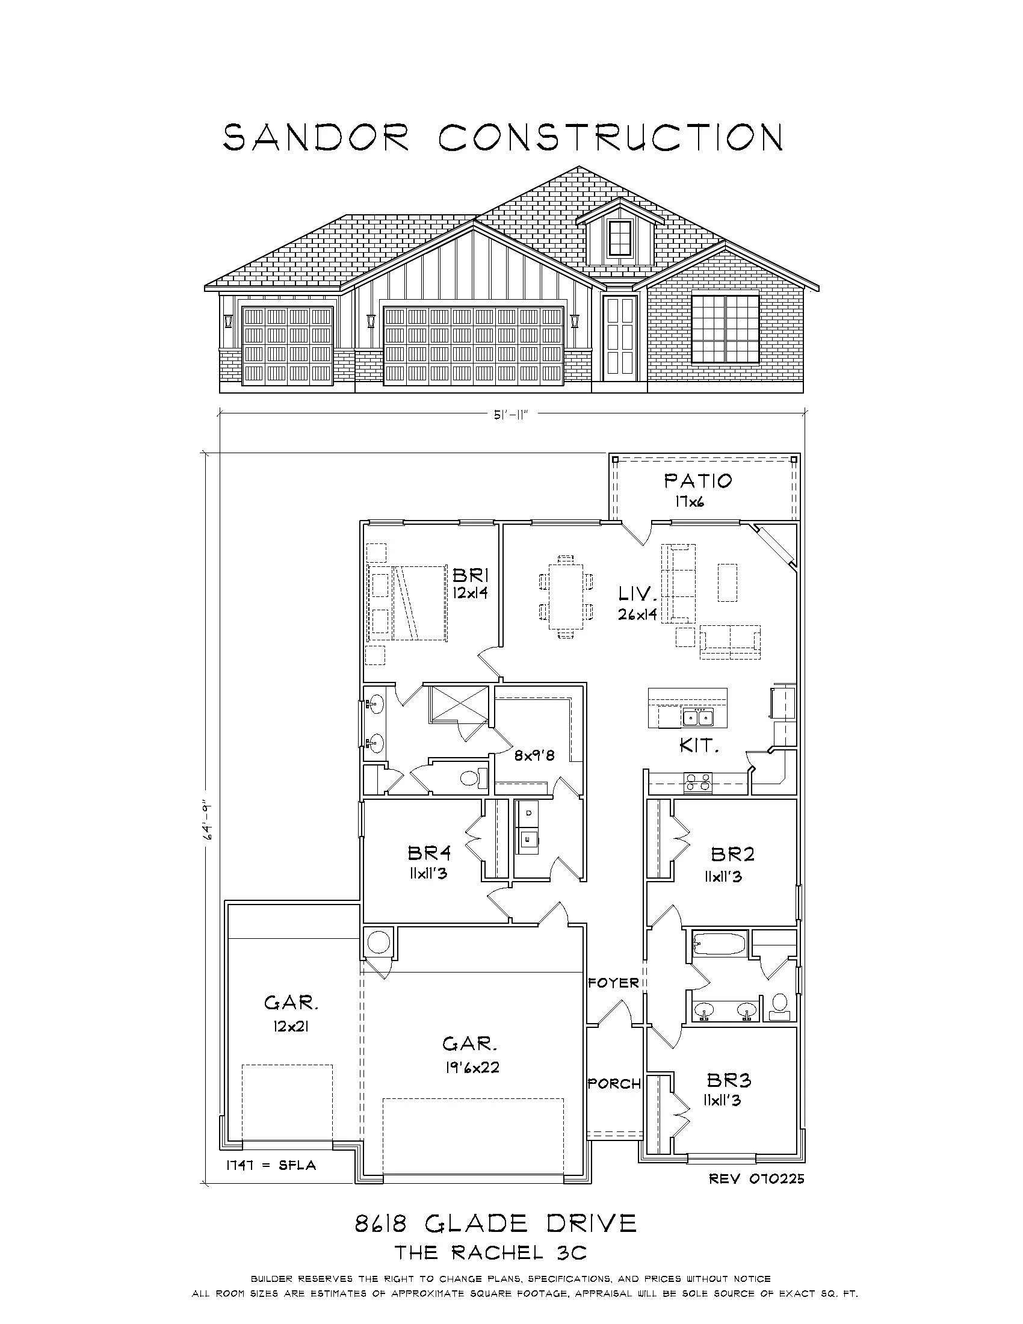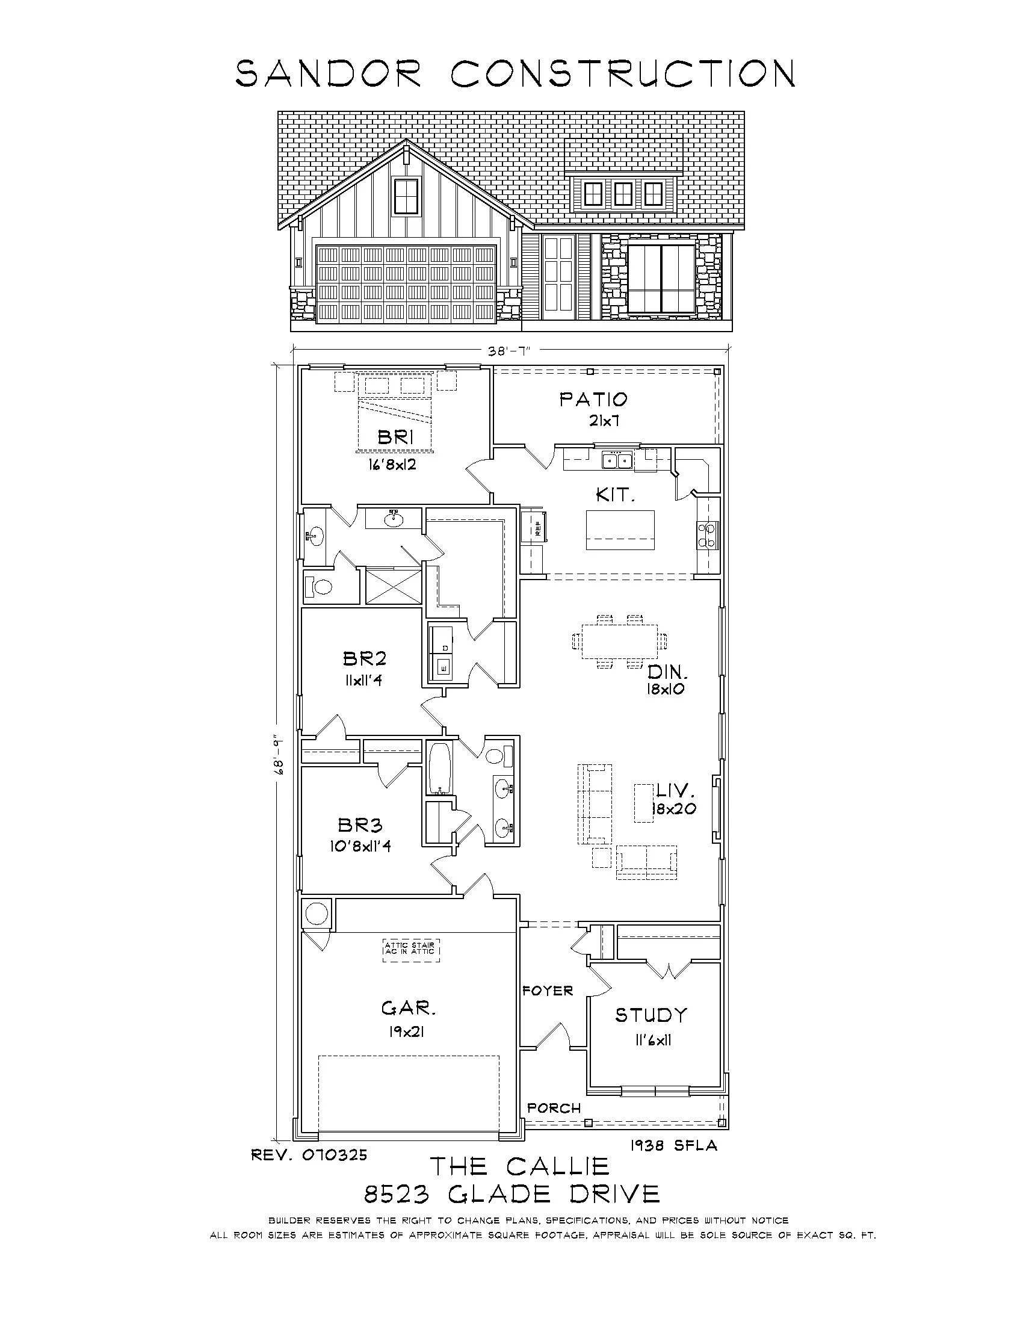
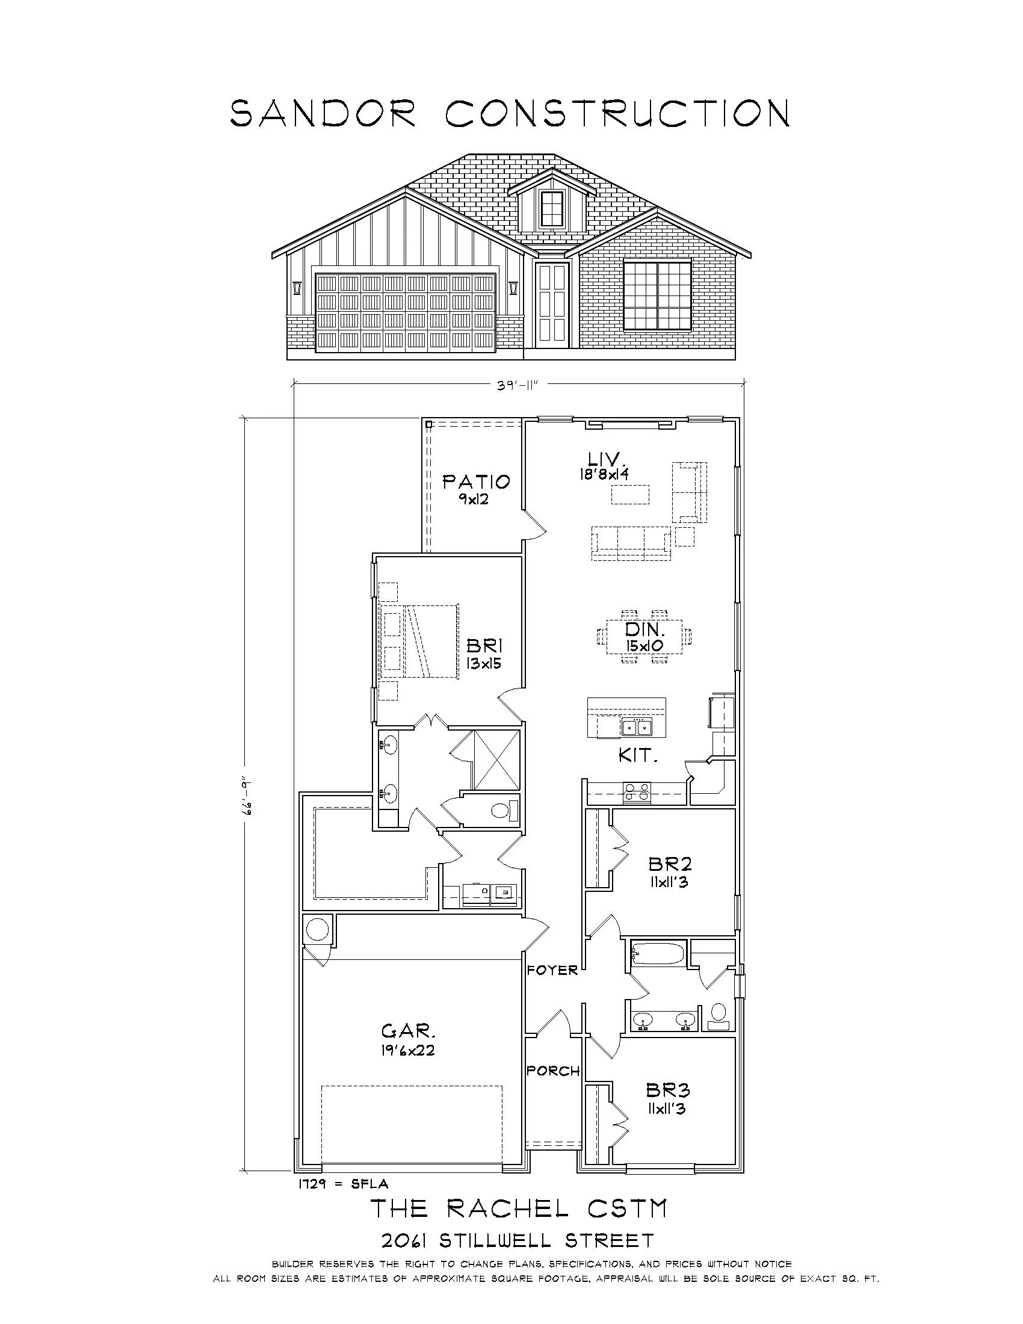
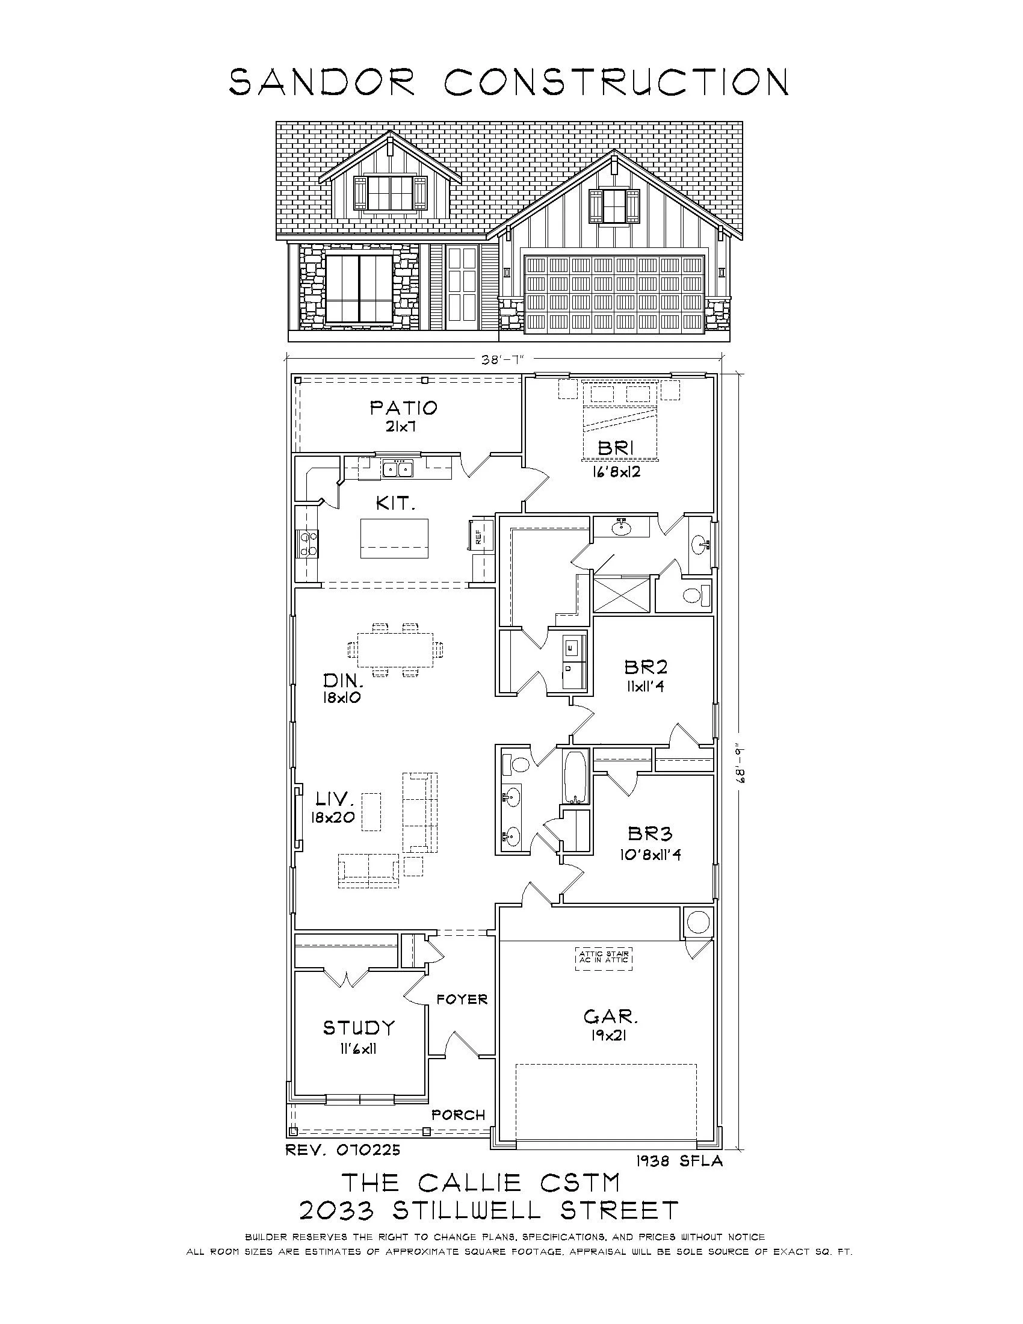
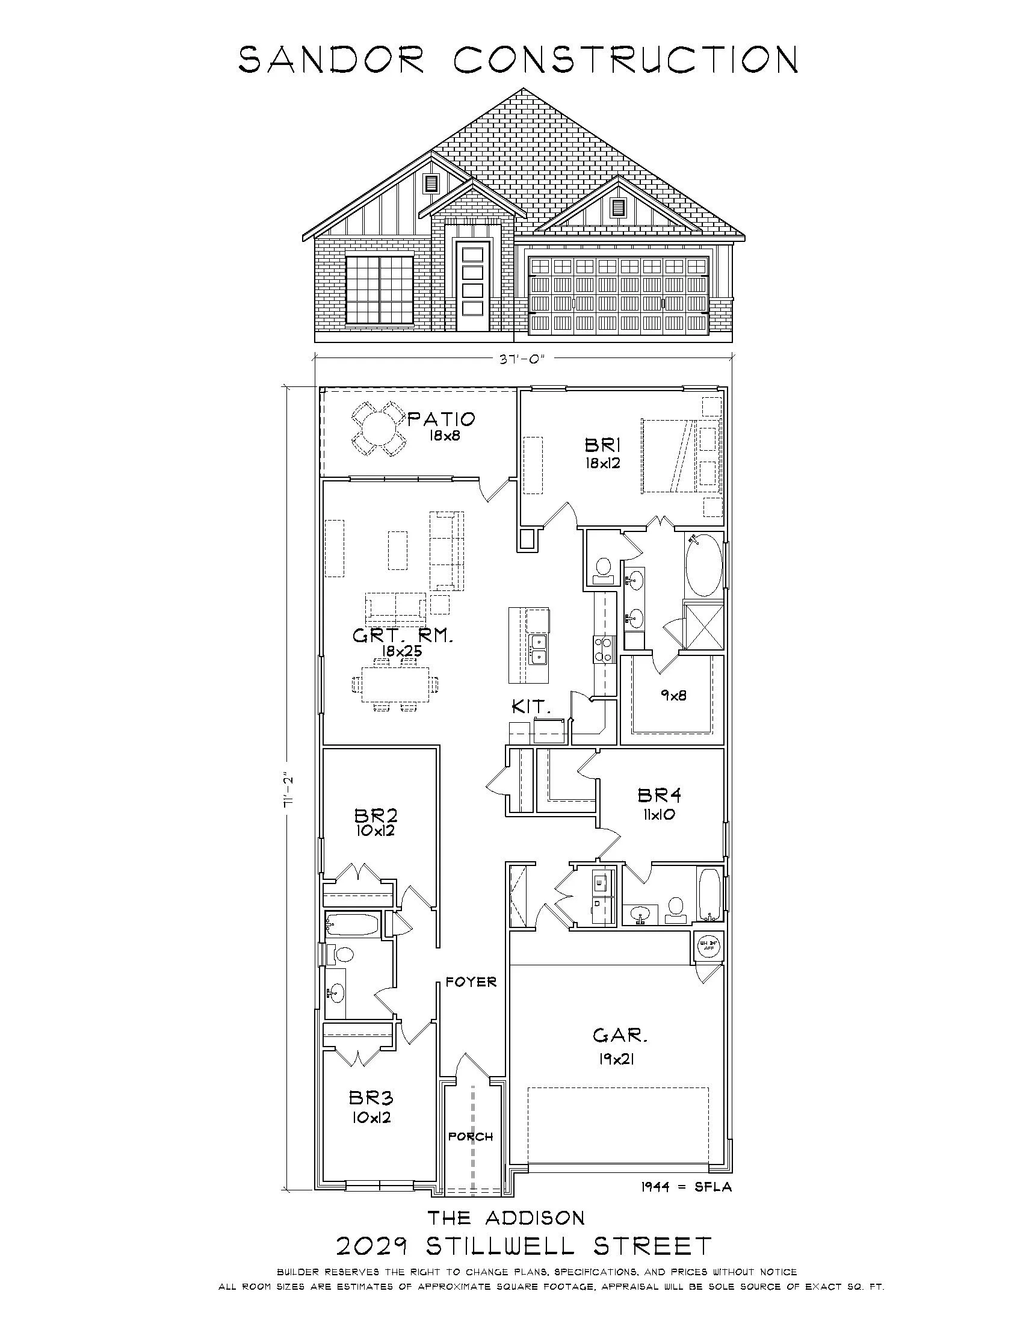
2029 Stillwell Street | 1,944sf | 4/3
Spray foam insulation, custom soft-close cabinetry throughout, wood faux blinds, MyQ smart garage door technology, an 8-foot Craftsman front door, energy-efficient windows, lighting, and appliances, full yard sod, and a full sprinkler system are just some of the premium features included in this new construction home by Sandor Homes in Warriors Legacy. This thoughtfully designed 4-bedroom, 3-bath home offers an open-concept layout with a spacious living, dining, and kitchen area. The kitchen features a tile backsplash and pull-out trash drawer, while the private primary suite includes dual vanities, a walk-in shower, and a generous walk-in closet. Complete with a covered patio and conveniently located near schools, shopping, dining, Fort Hood, and I-14, this home offers quality craftsmanship, energy efficiency, and modern comfort.
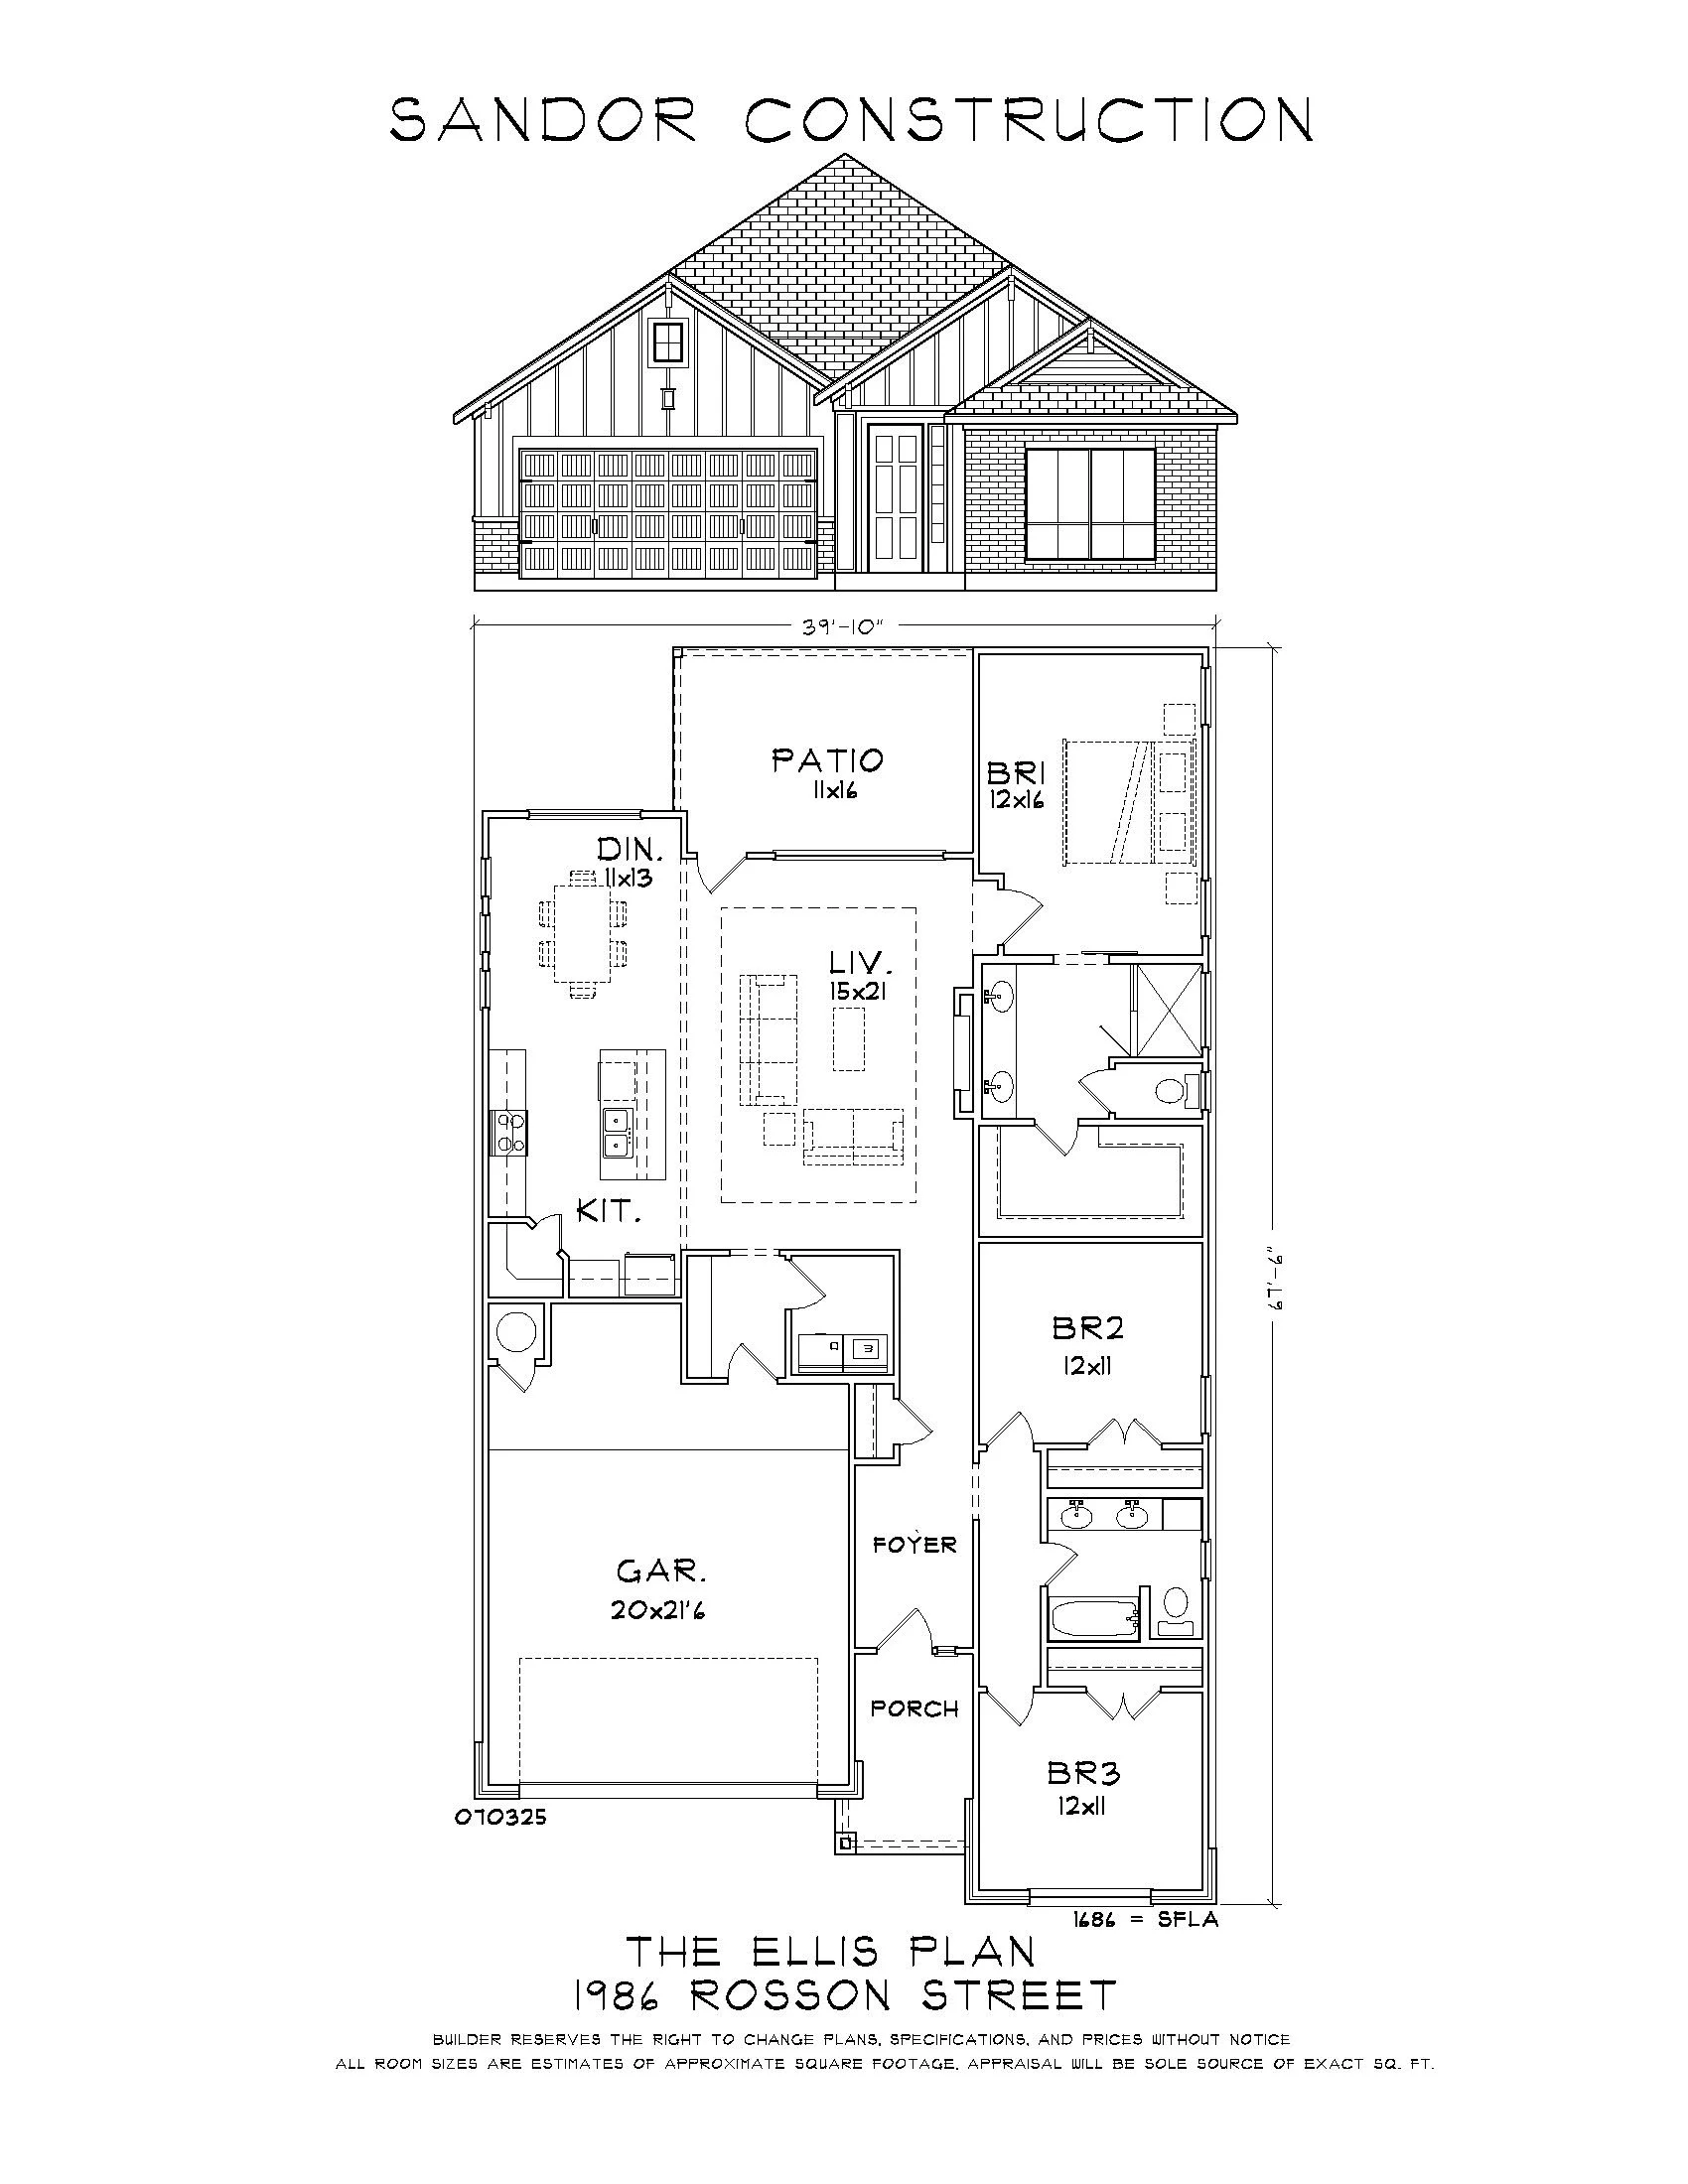
1986 Rosson Street | 1,686sf | 3/2
Brand new construction in Warrior’s Legacy featuring the popular Ellis plan, this 3 bedroom, 2 bath home offers 1,686 square feet of thoughtfully designed open concept living. The layout flows seamlessly from the kitchen to dining and living areas, creating a functional space for everyday living and entertaining, while the split bedroom design provides added privacy for the primary suite. Interior highlights include custom cabinetry with soft close features, modern finishes, and abundant natural light throughout. Standard builder upgrades include spray foam insulation for energy efficiency, wood-faux blinds, smart home features, and quality craftsmanship throughout. Complete with a 2 car garage and located in a growing Nolanville neighborhood with convenient access to schools, shopping, and commuting routes.
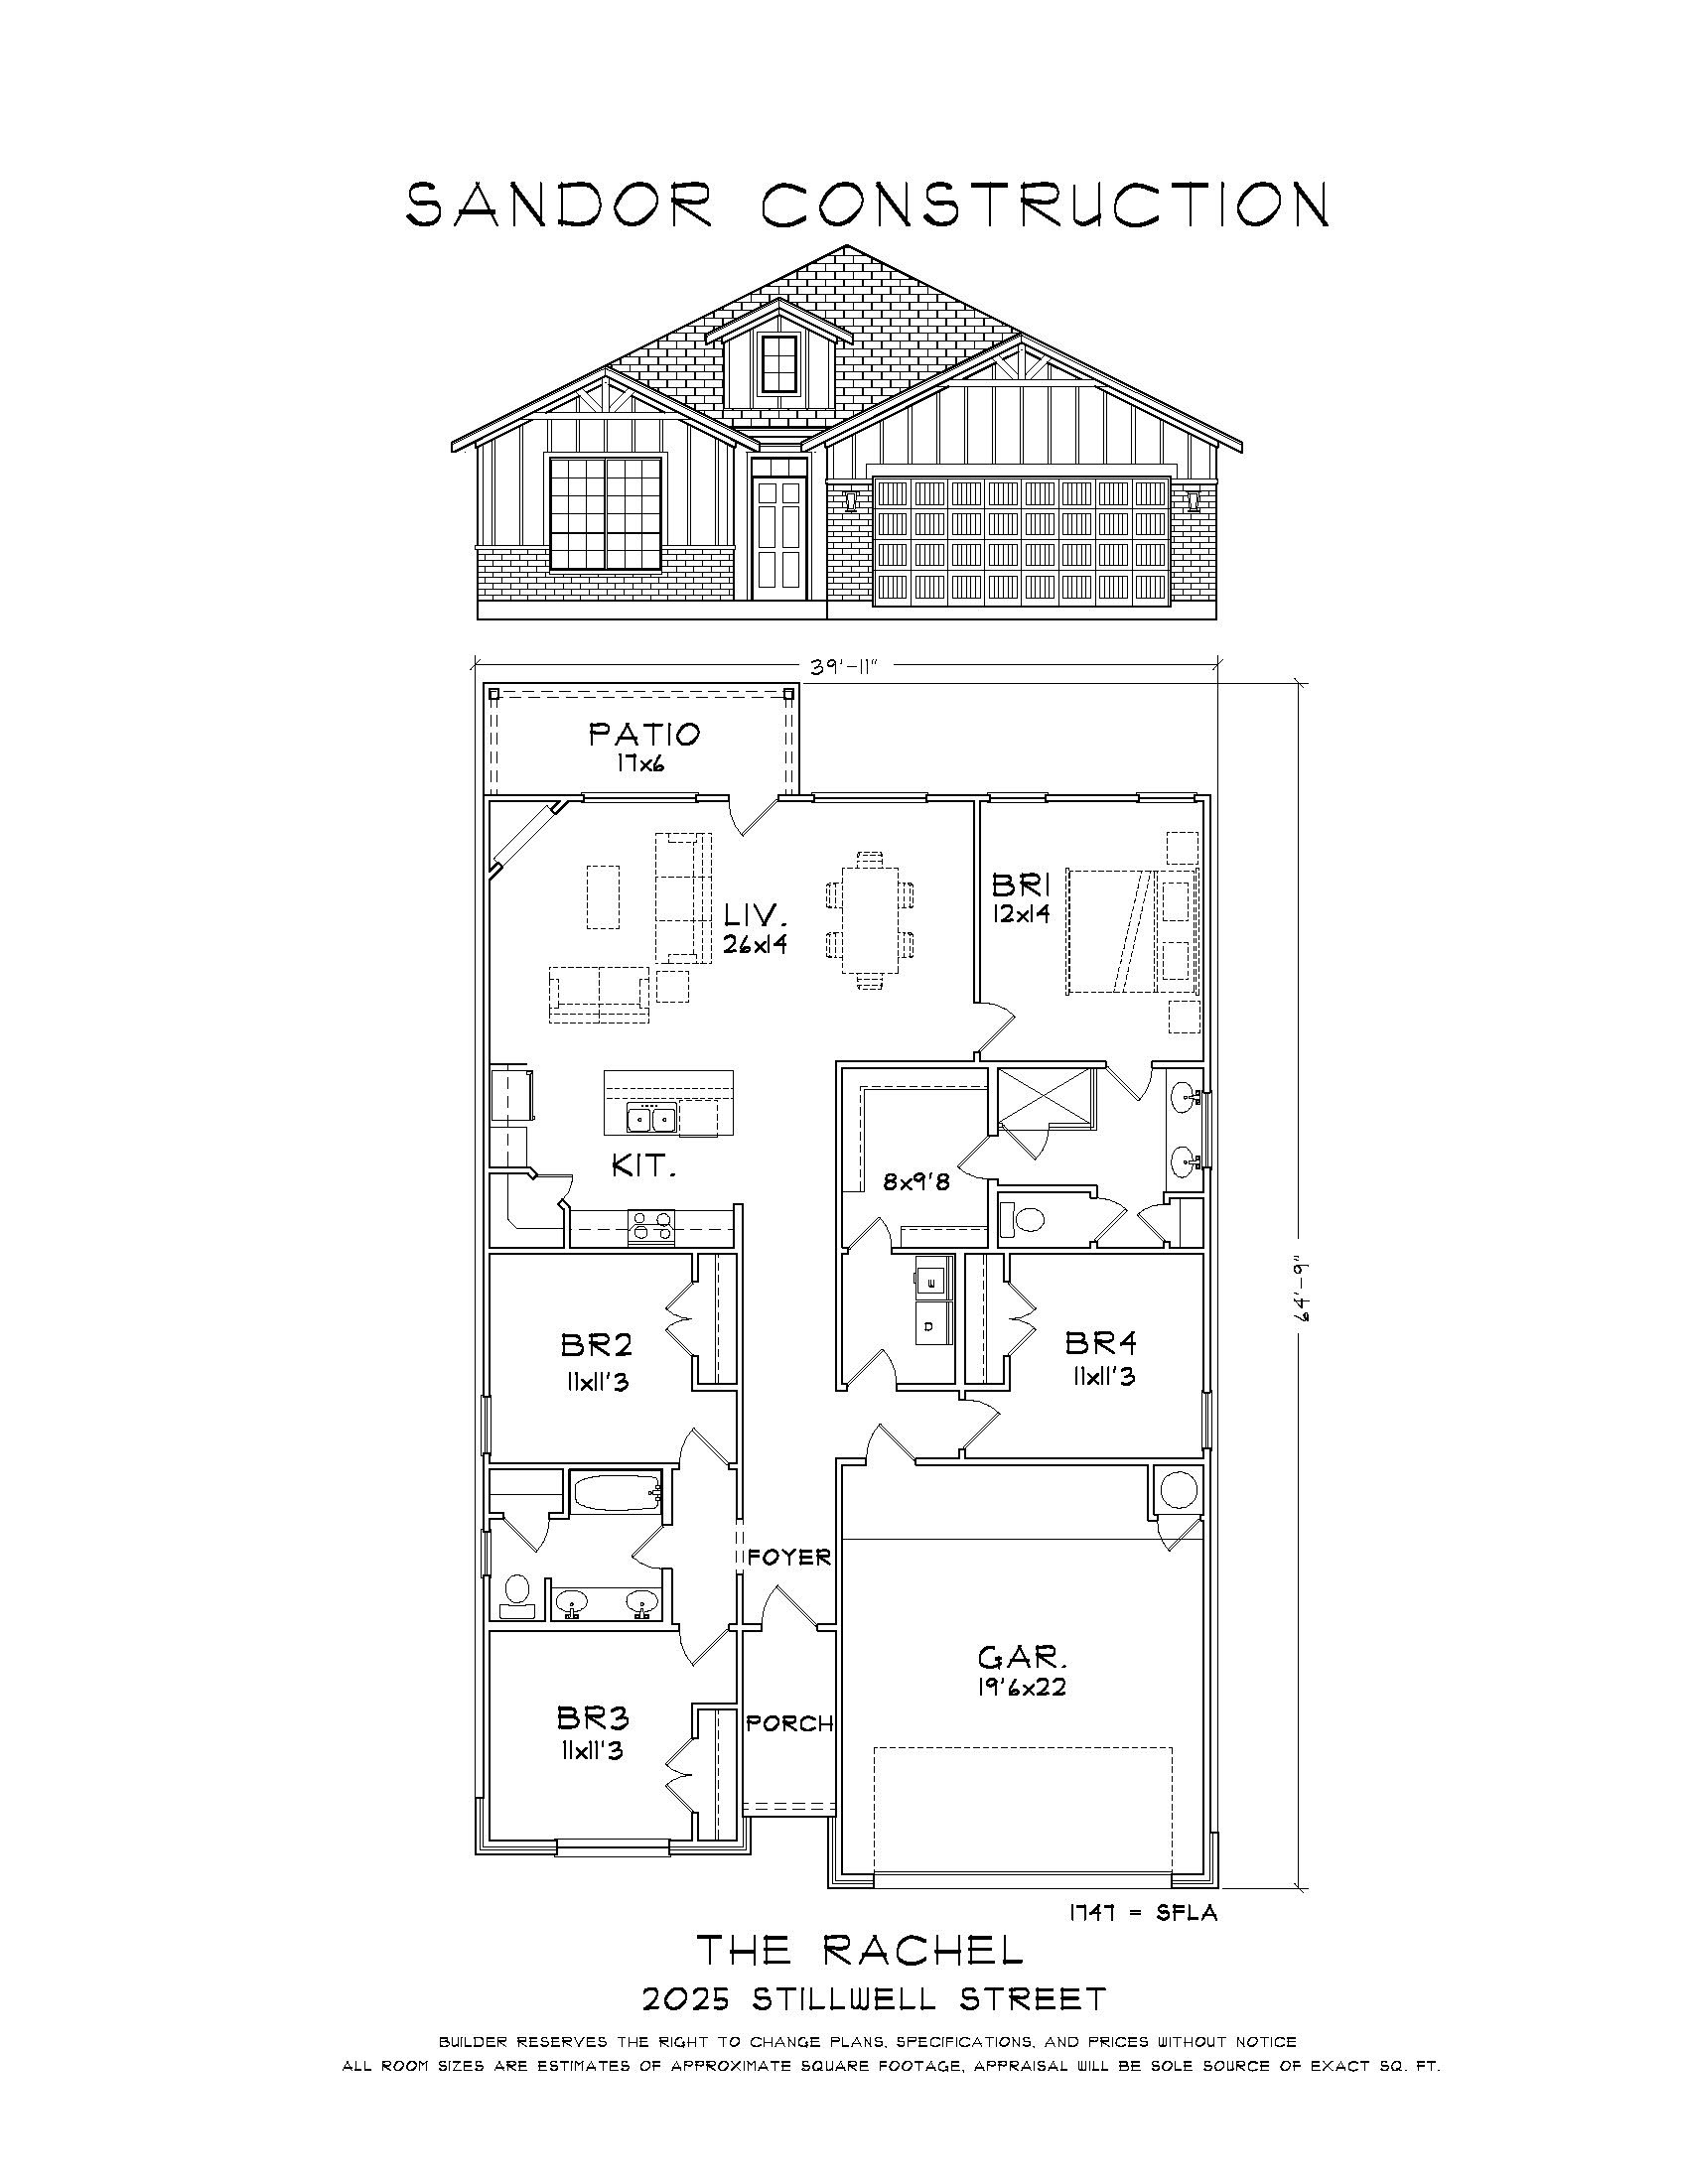

1201 Rylee Lane | 2,181sf | 4/2
spray foam insulation, custom soft-close cabinetry throughout, wood faux blinds, MyQ smart garage door technology, an 8-foot Craftsman front door, energy-efficient windows, lighting, and appliances, full yard sod, and a full sprinkler system are all included with this new construction home by Sandor Homes in Drake's Landing. This 4-bedroom, 3-bath home features an open-concept layout with a spacious living, dining, and kitchen area. The kitchen offers custom soft-close cabinetry, tile backsplash, and a pull-out trash drawer. The private primary suite includes dual vanities, a walk-in shower, soaking tub, and a spacious walk-in closet. A separate guest suite with its own full bath provides added privacy for visitors or multigenerational living. Enjoy a covered patio and convenient access to I-35, Salado ISD, shopping, dining, Mill Creek Golf Course, and the Village of Salado.
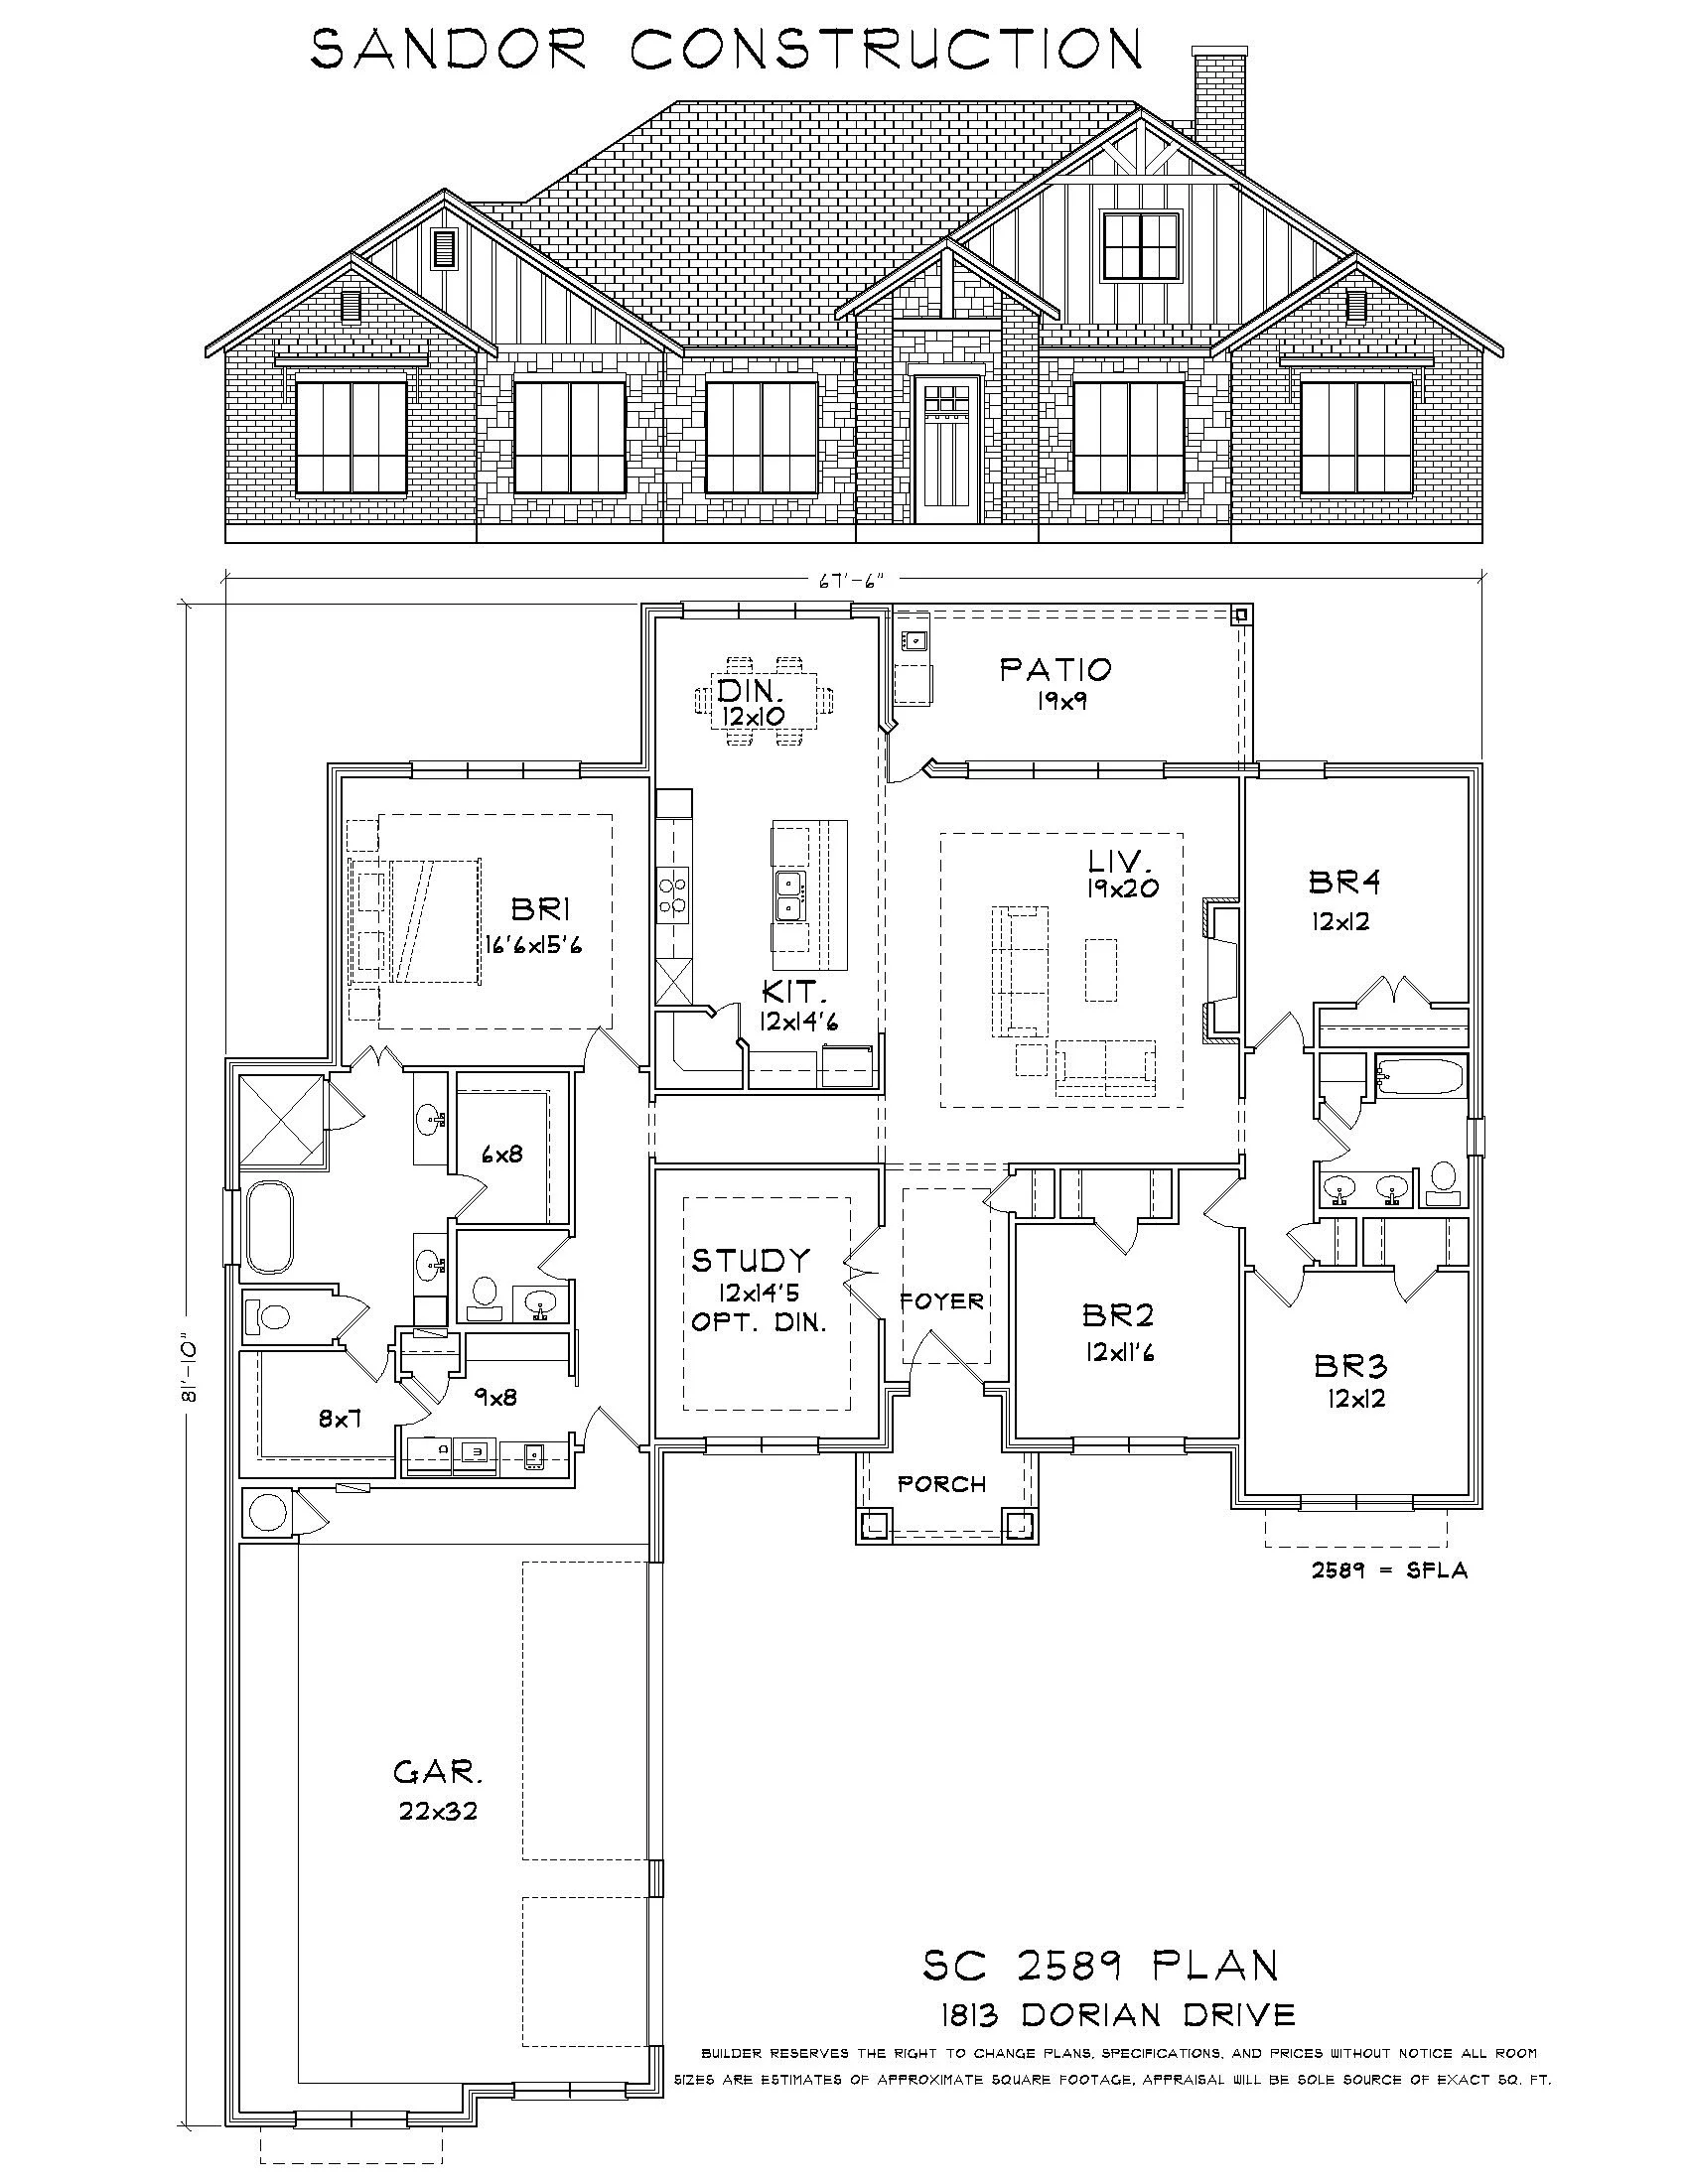
1813 Dorian Drive | 2,589sf | 5/3
Spray foam insulation, custom soft-close cabinetry throughout, wood faux blinds, MyQ smart garage door technology, an 8-foot Craftsman front door, energy-efficient windows, lighting, and appliances, full yard sod, and a full sprinkler system are all included with this new construction home by Sandor Homes in Mill Creek Meadows. This 4-bedroom, 2.5-bath home also features a dedicated office/flex room that can be used as a home office, media room, or playroom. The open-concept layout connects the living, dining, and kitchen areas, while the kitchen offers custom cabinetry, tile backsplash, and a pull-out trash drawer. The private primary suite includes dual vanities, a walk-in shower, and a spacious walk-in closet. Situated on an oversized lot with a covered patio, this home is conveniently located near I-35, Salado ISD, shopping, dining, Mill Creek Golf Course, and the Village of Salado.